Get $3,750 Cash Back
2796 TALLBERG Court, Mississauga — listed at $1,499,999. Earn buyer cashback at closing. No catches, just more money in your pocket.
Legal Basement Apartment! Welcome to 2796 Tallberg Court, a beautifully maintained 4+1 Bedrooms and 3.5 Bathrooms Home situated on the largest pie-shaped lot on the street, tucked away on a quiet, family-friendly court. Completely renovated down to the studs in 2006, this property offers exceptional quality and lasting peace of mind with major upgrades including new kitchen cabinets, windows, exterior and interior doors, electrical wiring with 200 amp electrical panel, and updated plumbing. A standout feature is the fully legal walkout 1-bedroom 1-bathroom basement apartment with own laundry, providing exceptional flexibility for multigenerational living, extended family, guests, or valuable rental income to help offset mortgage costs. Additional upgrades: roof shingles 2014, furnace and A/C 2023, Gas stove 2013, Dishwasher 2016, washer/dryer main floor 2020. The expansive pie-shaped backyard is a rare find, providing endless possibilities for outdoor entertaining, gardening, play, or future enhancements, an increasingly rare find. Ideally situated within walking distance to top rated public, catholic and private schools, Clarkson GO Station, shopping, public transit, parks, and a community center with hockey rink, indoor pool, splash pad, library and skateboard park. This exceptional home offers outstanding value in one of Mississauga's most sought-after neighborhood's. Don't miss your chance to own a beautiful property with built-in income potential on one of the most desirable lots in the neighborhood. (id:60164)
| Room | Level | Dimensions |
|---|---|---|
| Laundry room | Basement | — |
| Laundry room | Main level | — |
| 3pc Bathroom | Basement | — |
| Bedroom | Basement | 18'0'' x 11'1'' |
| Kitchen | Basement | 16'3'' x 12'5'' |
| Living room | Basement | 23'5'' x 10'6'' |
| 4pc Bathroom | Second level | — |
| Bedroom | Second level | 11'8'' x 11'10'' |
| Bedroom | Second level | 11'7'' x 11'9'' |
| Bedroom | Second level | 17'1'' x 11'9'' |
| 3pc Bathroom | Second level | — |
| Primary Bedroom | Second level | 17'0'' x 11'10'' |
| 2pc Bathroom | Main level | — |
| Living room | Main level | 10'11'' x 11'10'' |
| Kitchen | Main level | 11'1'' x 9'1'' |
| Dining room | Main level | 10'9'' x 11'9'' |
| Family room | Main level | 16'11'' x 11'9'' |
Is there air conditioning?+
Yes — central air conditioning cooling is in place.
How is the space laid out across floors?+
This is a 2-storey single family. The 5 bedrooms and 4 bathrooms are typically split with living areas on the main floor and bedrooms above — confirm the exact layout during a showing.
Does it have a basement, and is it finished?+
Yes — Finished, Full. A finished basement adds meaningful living space beyond the listed square footage.
Is 2796 TALLBERG Court a good fit for a growing family?+
With 5 bedrooms and 4 bathrooms (3008 sq ft), there's room for kids plus a guest room or home office. The 2-storey layout keeps living and sleeping areas separated.
How is the home heated? Is it efficient?+
Heating is natural gas. Gas heating is generally the most cost-efficient option in Ontario winters.
What makes this a luxury property?+
At $1,499,999, standout features include 3008 sq ft, 4 bathrooms. In this price range, expect higher-end finishes — verify during a showing.
Ask About This Property
Nearby Places
Searching nearby places…
Benchmark price · Updated 2026-09
Year over year
Past 10 years
Similar listings
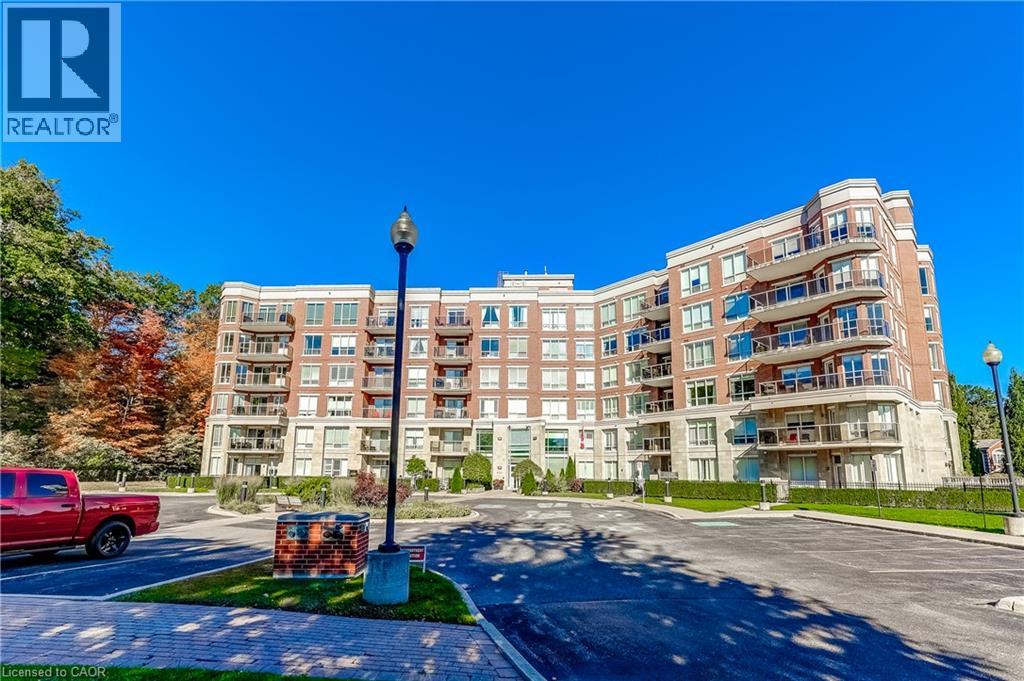
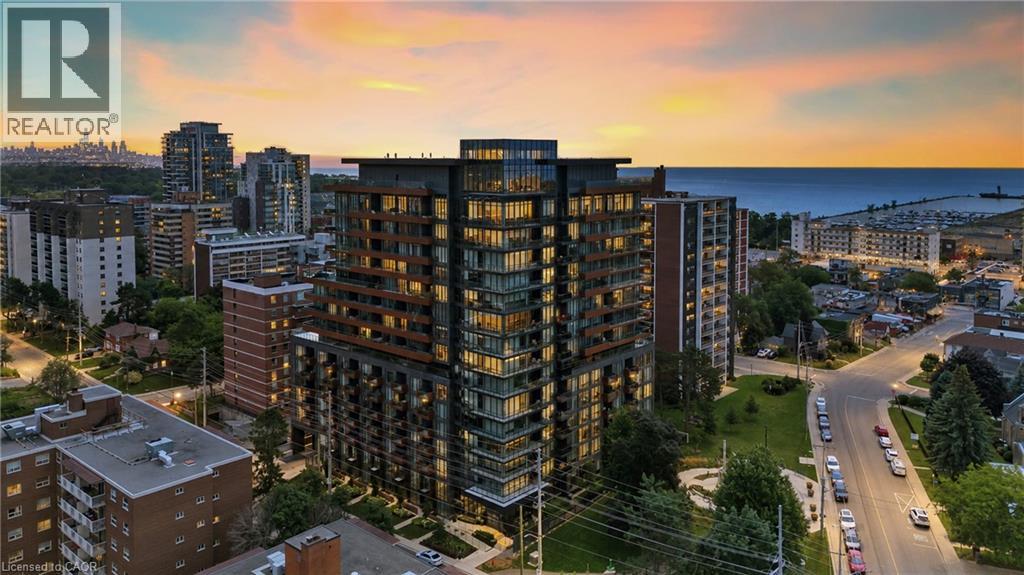
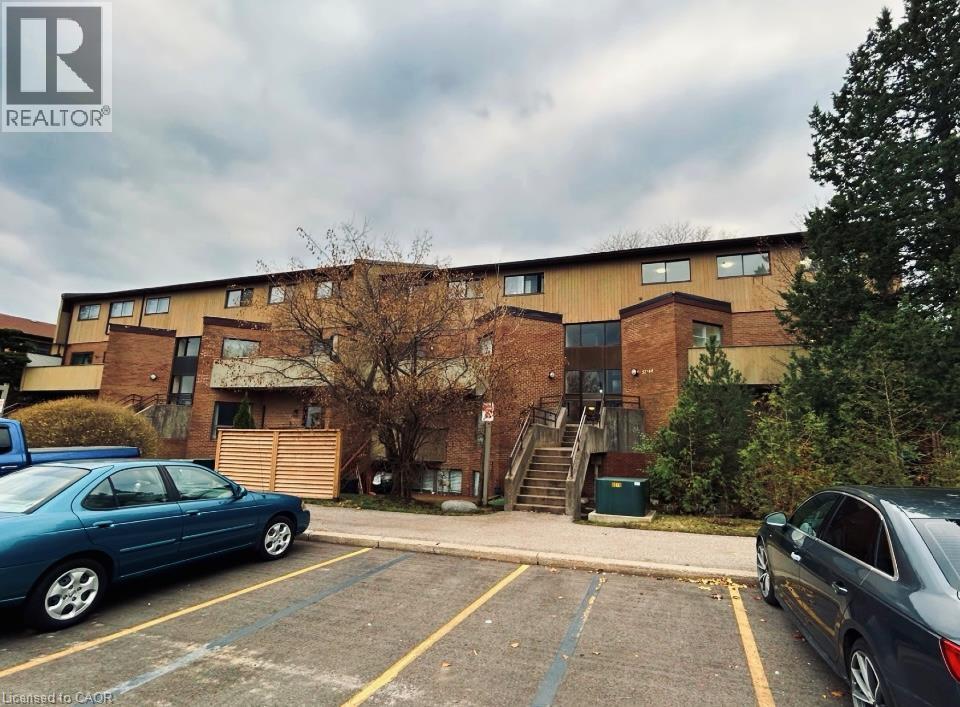
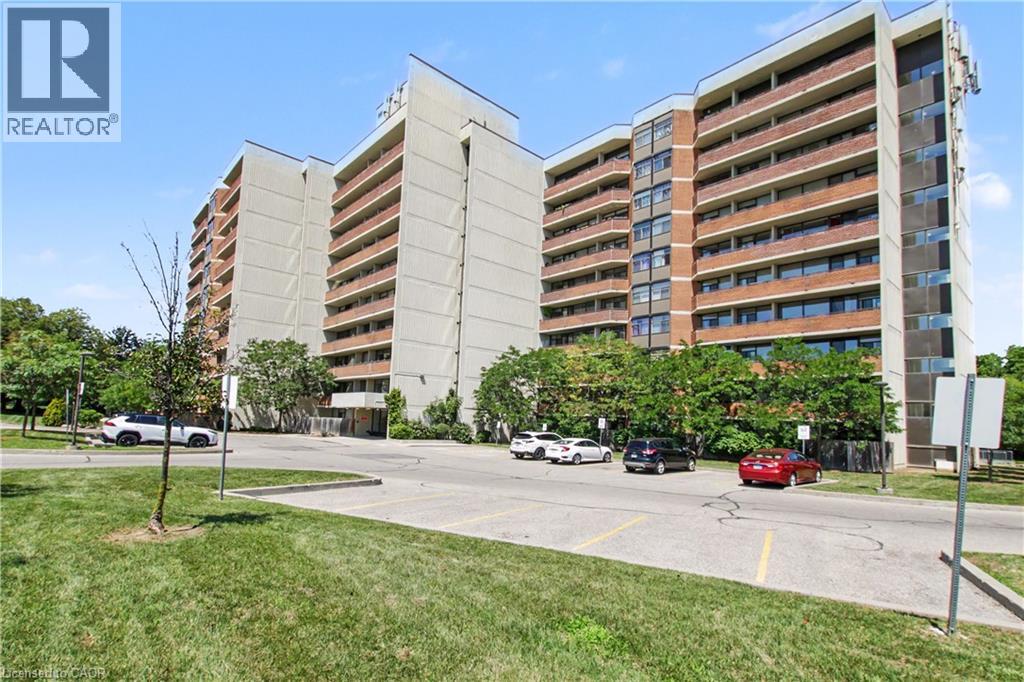
 For Sale36 days19
 For Sale133 days26
 For Sale72 days29
 For Sale92 days18

The listing data above is provided under copyright by the Canadian Real Estate Association. While the information is considered reliable, its accuracy is not guaranteed by the Canadian Real Estate Association or getsetsold.ca. Neither getsetsold.ca nor its affiliates make any representations or warranties, express or implied, regarding the accuracy or completeness of the information presented here.